


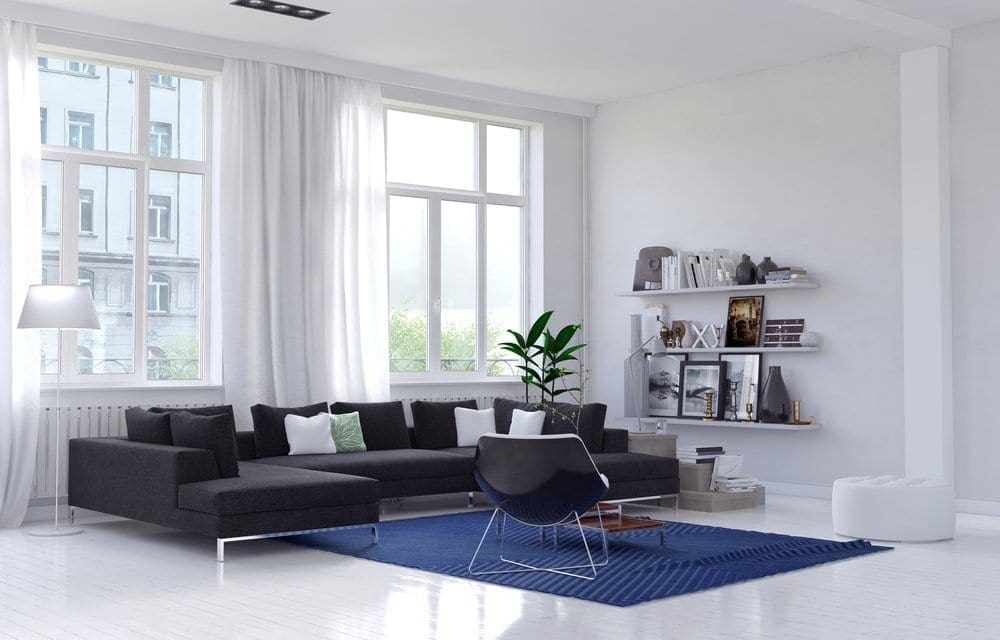
Are you staring at those partition walls in your home, trying to decide if an open concept is right for your Calgary home? Before you bust through those walls, here are a few important factors to consider.
Privacy
Although the open concept design has increased in popularity, if you are planning on remaining in your current home for the long term, you must consider the facts based on your personal preference, size of existing home, and more importantly the existing sound barriers that the walls already create. Open concepts are all about removing barriers and encouraging cohesive, spacious designs which also create the appearance of a larger space. There are many who value their privacy and reduced noise from other rooms, so if you are one of those individuals, you might want to reconsider the point of an open floor design.
Space and Storage
If you’re limited for space and storage, there can be both pros and cons to this. Removing walls can make smaller areas appear larger and more spacious however this can also mean the removal of any existing built cabinets or closet space that you were currently using for storage. Having a plan for extra storage if those walls are removed is critical but quite easy to accommodate nonetheless. By incorporating furniture pieces that offer lift up lids for storage, a stand-alone armoire piece to house coats, and adding floating shelves to a perimeter wall may be the key to creating the open concept without losing the storage space you still require.
Defining Features
When wall barriers are removed it is important to maintain the flow of the entire space as each open area will transition into the next. Defining features from a living room to a kitchen as an example, can be as simple as adding an area rug to the living room to tie in that space and having similar coloured accents in the 2 particular areas that would be open to each other. An island counter with stools in your kitchen is a great feature to act as a connection with the kitchen nook (or living room) depending on what your existing floor plan is. Either way, having some feature to tie in the areas is important to bring your overall design together and keep it cozy.
Flooring
Take a look at your flooring. To get the full benefit of an open concept, the same flooring must be continuous throughout the main floor common areas. Whether it is hardwood or tile, it is important to use one main flooring material to bring it all together.
Open concept floor plans have become increasingly popular throughout home designs today but this doesn’t mean it makes sense for everyone. Take a look at your space and go through each of these factors in order to properly assess whether this style makes the most sense for your home. And remember, load bearing walls can still be removed with the help of our structural engineer, and the installation of a new beam to support the load. Whatever type wall you are looking at removing, call Tri-Link Builders and we’ll help you to plan the best solution for your home along with the vision you are trying to achieve.

 (403) 217-5916